Focus & flexibility
Think about video calls, shared space, and whether the room needs to serve another purpose when the workday ends.
HOME OFFICE RENOVATION · TOWNSEND & NEARBY
Turn your ideas for a home workspace into a clearer plan. Consider what you need to do, what needs to be stored, and how work should fit into the rest of your home.
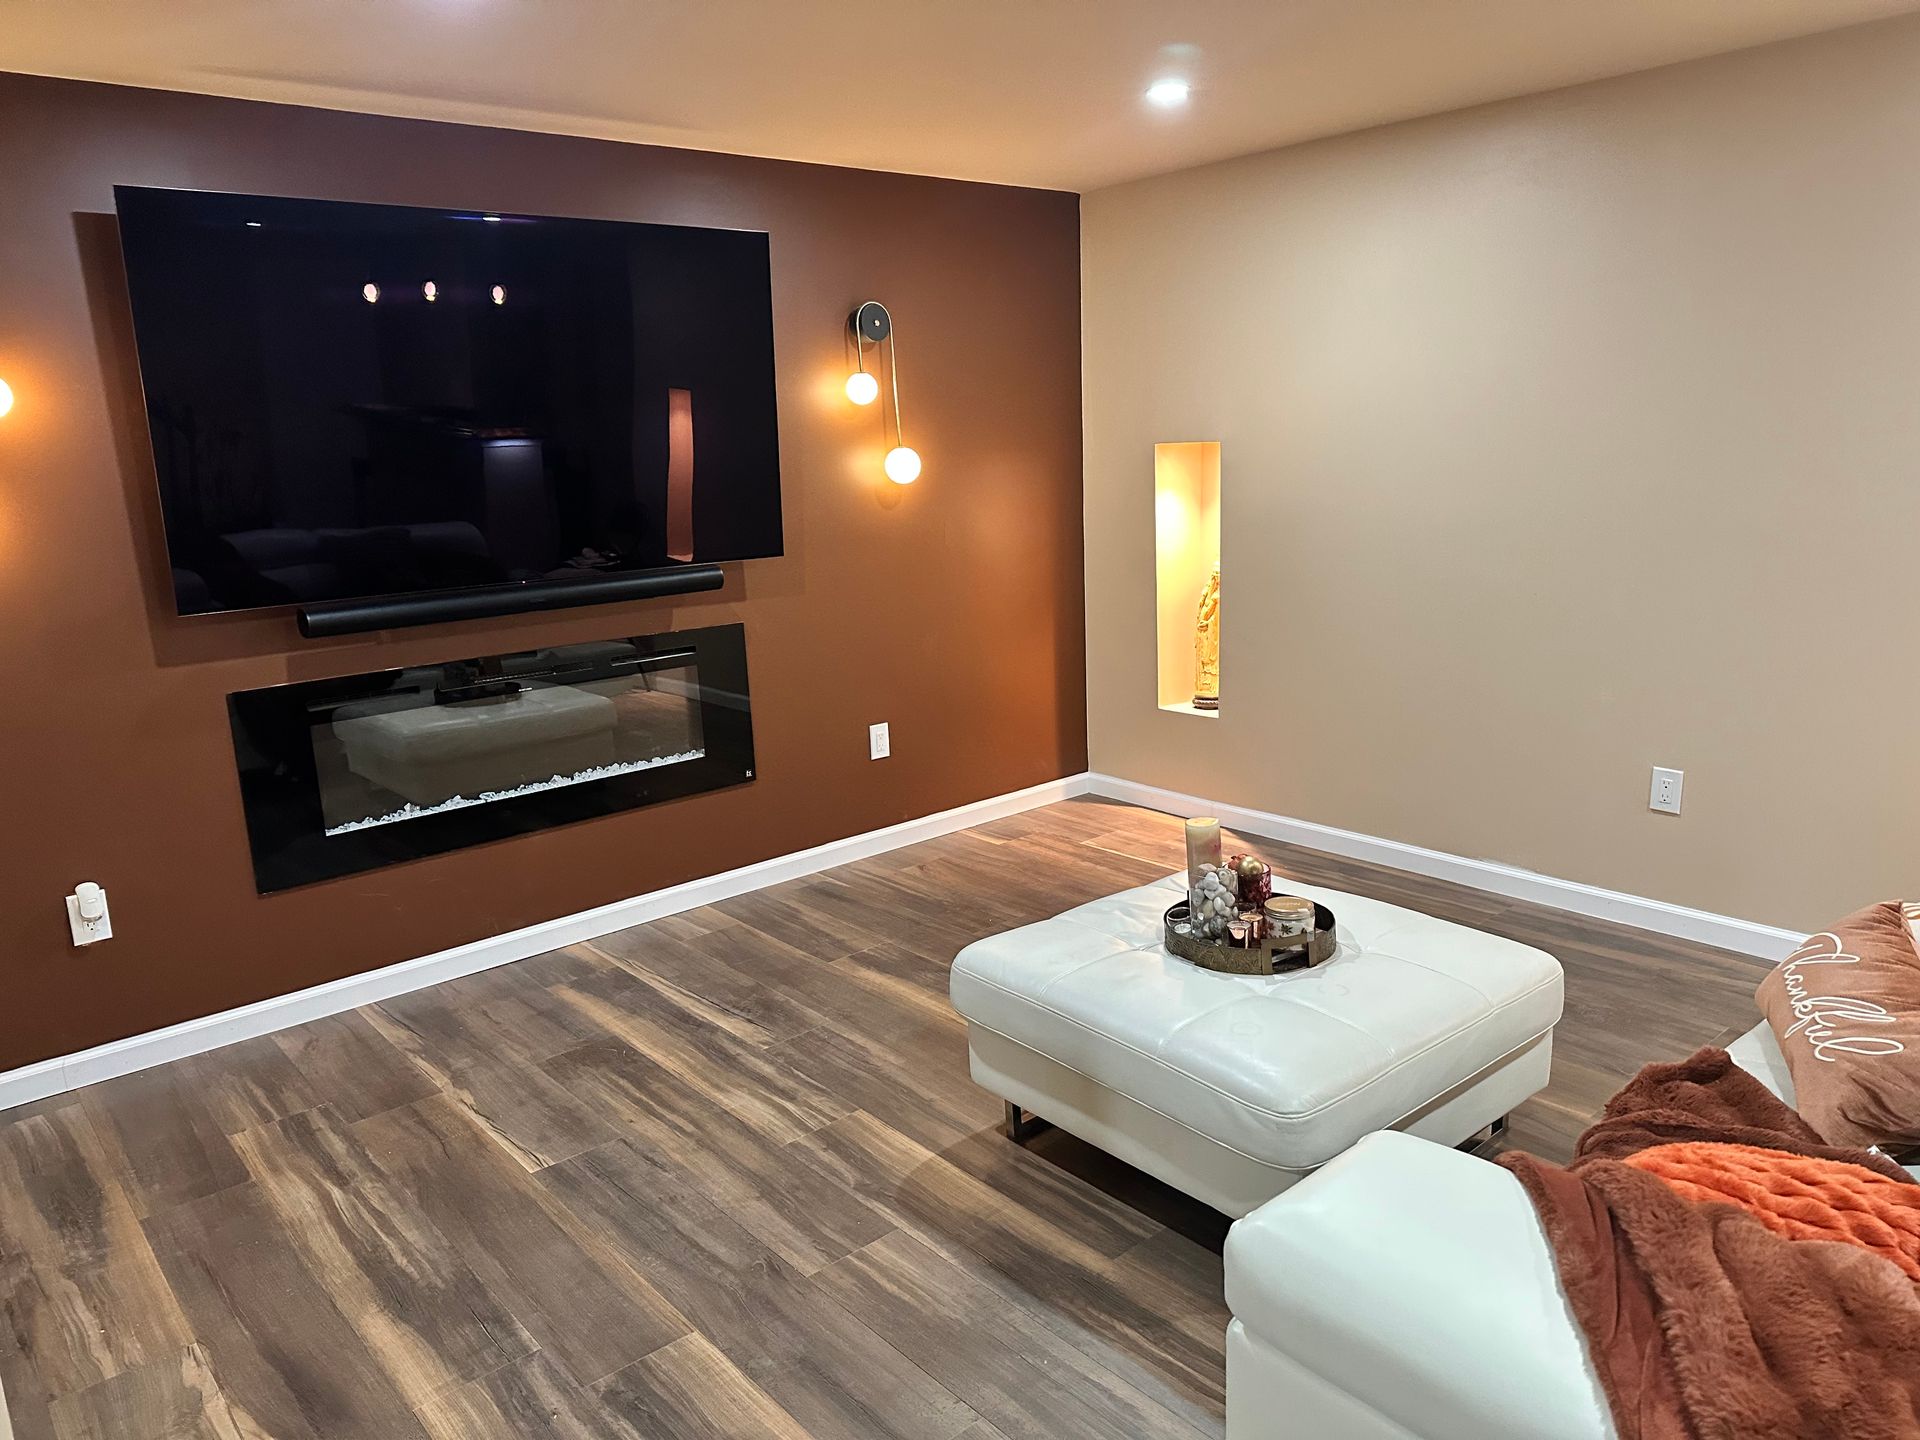
START WITH WHAT MATTERS
A useful home office is about more than a desk. Start with the routines, equipment, and room boundaries that would help the space work better for you.
Think about video calls, shared space, and whether the room needs to serve another purpose when the workday ends.
List the equipment, files, and supplies you use. Note what should stay within reach and what you would prefer out of sight.
Share where you would like to sit, the natural light in the room, and any concerns about glare or the placement of equipment.
FROM THE PROJECT GALLERY
Explore finish details, built-in features, and room transformations from the NexGen gallery. These examples can help you describe the character and level of finish you want for your workspace.
Browse real project photos →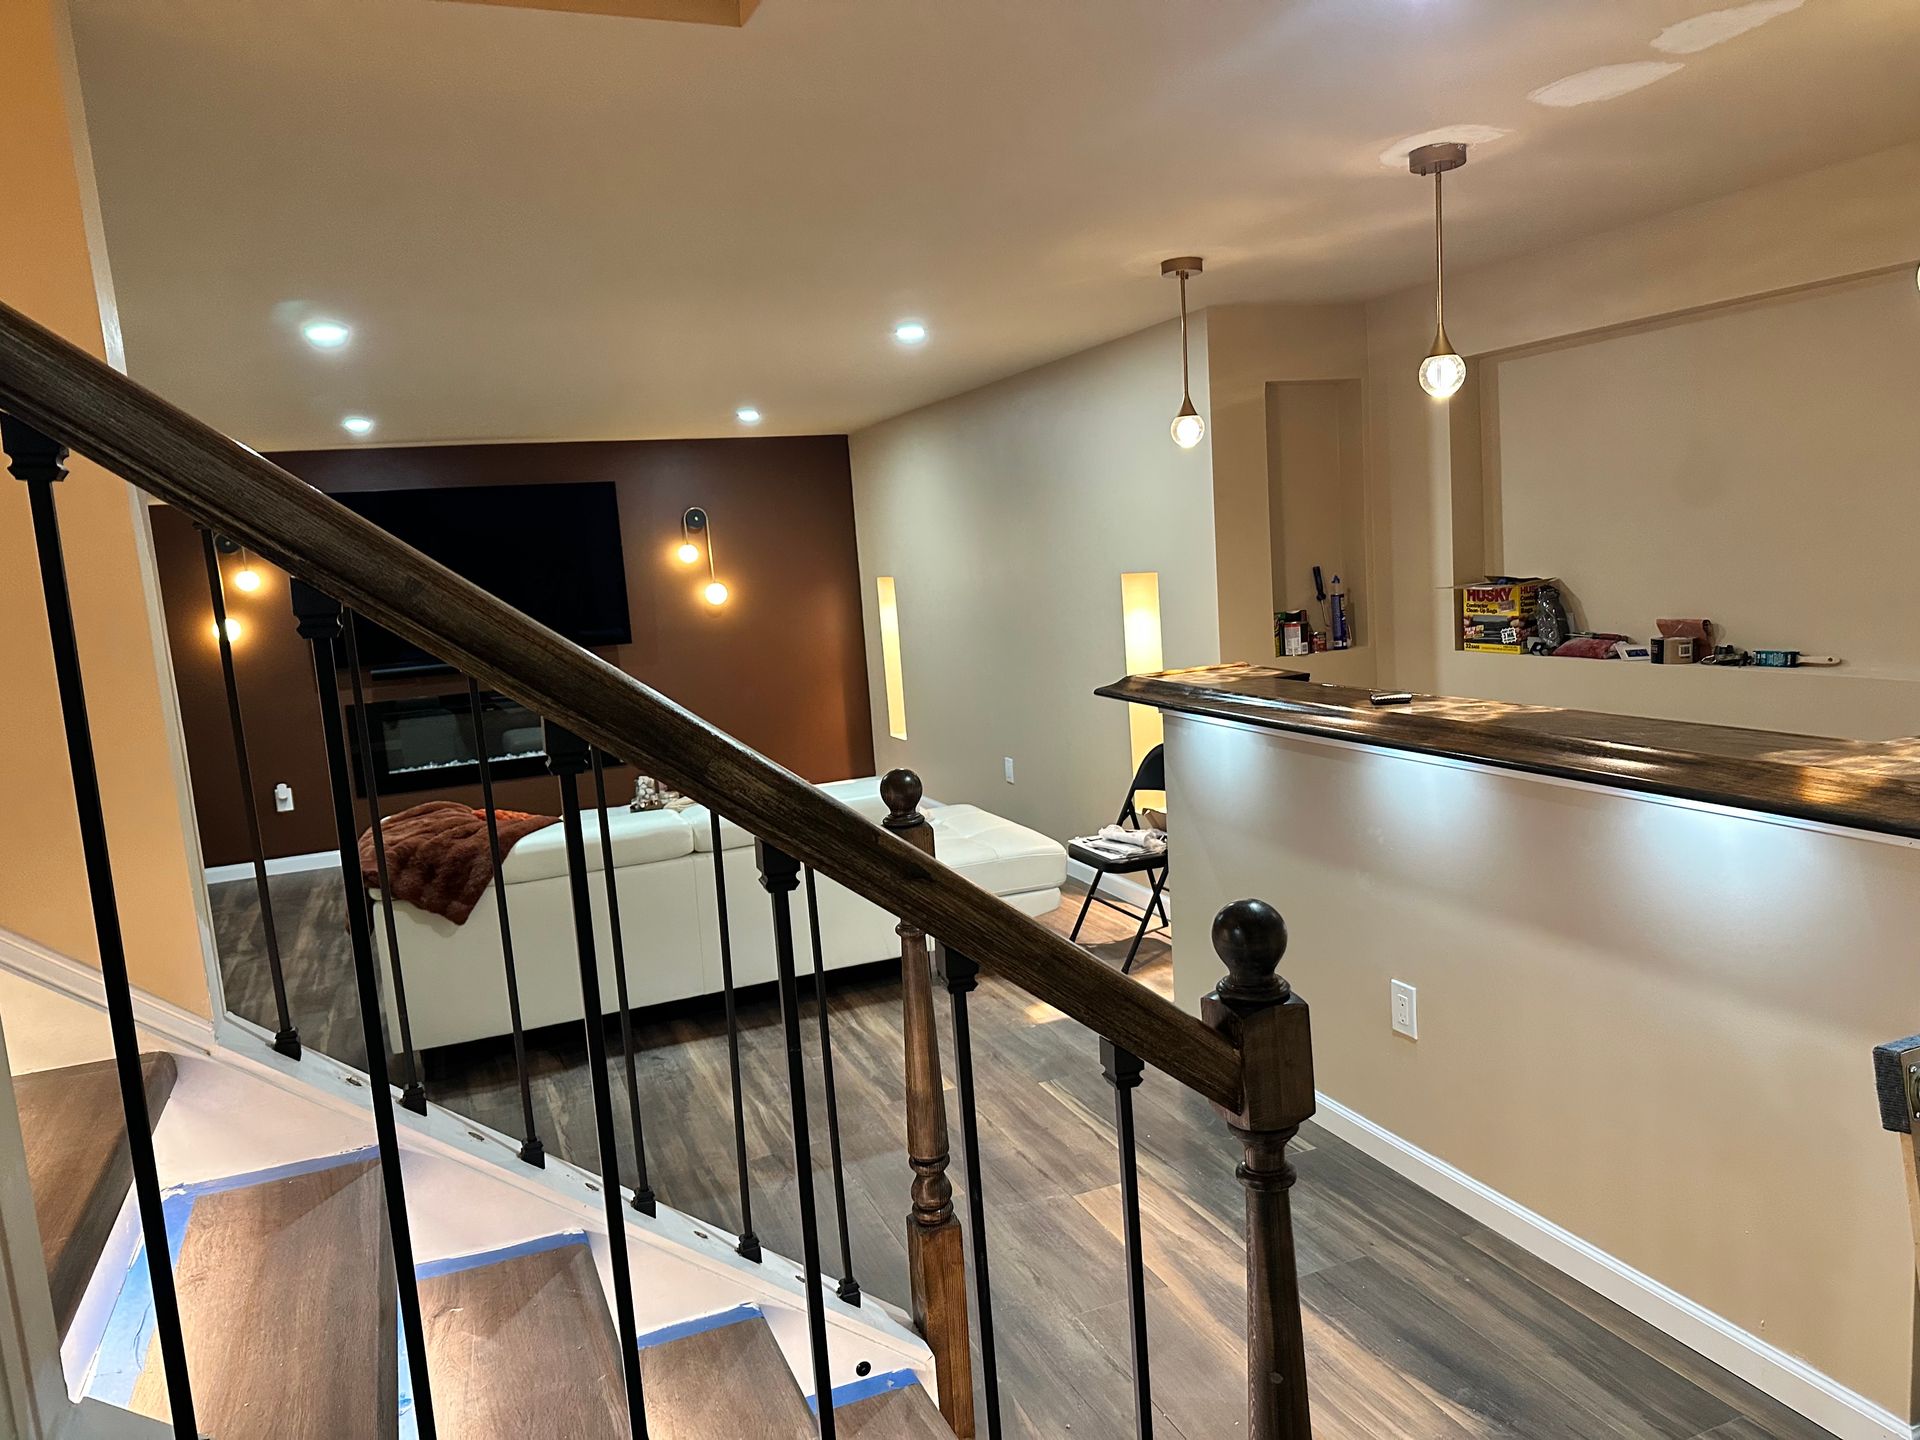
A LITTLE CLARITY
Useful answers for planning your next step.
Explore homeowner planning guides →Describe how the room is used today and whether it needs to remain a guest room, living space, or shared area. Include photos and any furniture or features you want to keep.
List your usual work activities, the number of people using the space, equipment, storage needs, and preferred timing. Include the property town and any budget range.
A clear list of priorities is a useful starting point. Inspiration images and rough room dimensions can help explain what you have in mind.
Let us know whether you need to keep working in the space and if an alternative room is available. Mention any access or scheduling constraints with your request.